
MTK Sports Park
Budapest's newest multifunctional event and sports centre. Its size, location, design and appearance make it unique and niche in the events market. Its different spaces are equally at home for events of 100 people and 5000 people. Big space for big plans.
Modern, fully equipped and truly one-of-a-kind venue
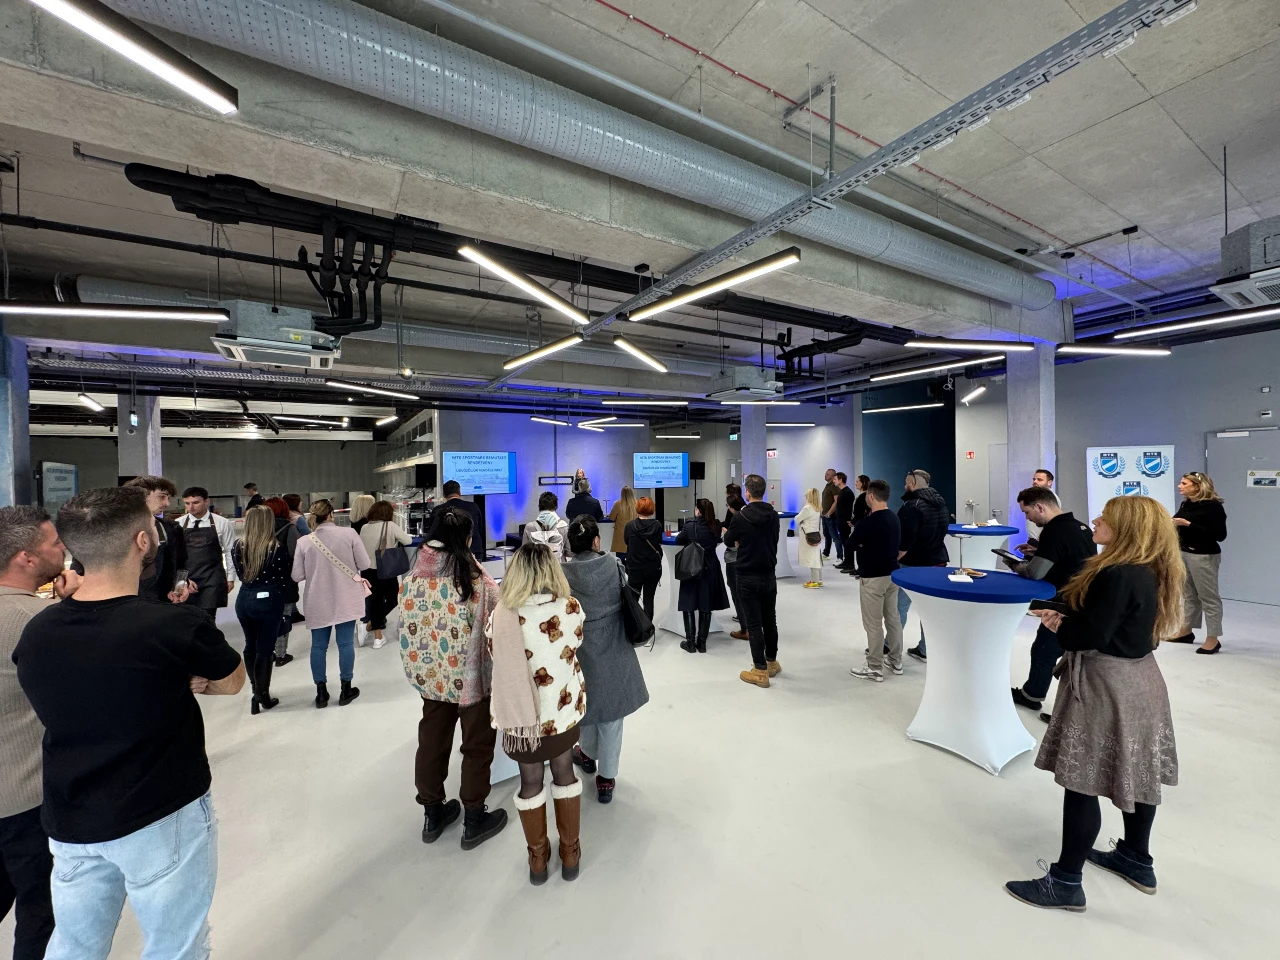
This impressive facility can host sporting events, large corporate events, concerts, festivals and family days outdoors. In addition to the main hall, there are a number of state-of-the-art, well-equipped function rooms - so it can host events of the highest standard.
CAPACITY:
| Room | m2 | Hosted by | Conference | Banquet |
|---|---|---|---|---|
| Great Hall | 3960 | 3700 | 2300 | 1500 - 1800 |
| Small hall | 1330 | 1290 | 800 | 500 |
| Big, Small Hall | 5290 | 4990 | 3100 | 2000 - 2300 |
| Press rooms (80,55,85 sqm) | 220 | 60 - 40 - 60 | 50 - 35 - 50 | - |
| Club room | 70 | 55 | 50 | 40 |
| South lobby gallery 1st level | 500 | 250 | - | 200 |
| VIP Lounge | 150 | 120 | 120 | 90 |
| Skx box 8 pieces | 34 | 12 | 12 | 12 |
| Restaurant | 340 | 200 | 150 | 150 |
| Bridge room | 170 | 120 | 120 | 90 |
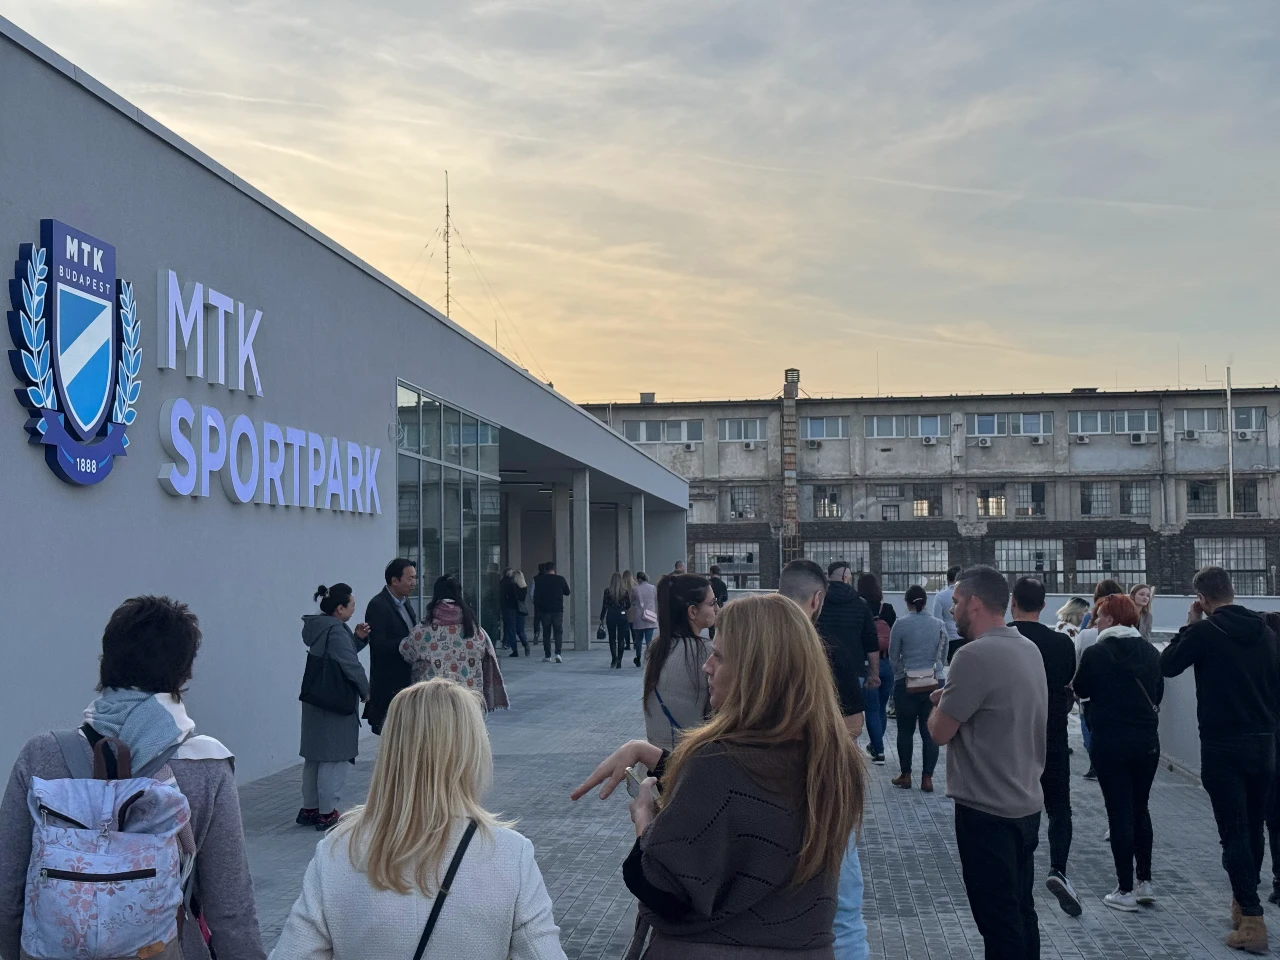
The MTK Sports Park was built as a brownfield investment on the site of the former Taurus rubber factory. The entire area was recultivated, so that a modern, 21st century sports and event centre meeting all needs was created on the site of the former dilapidated factory building and contaminated area on an area of almost 10 hectares. Its location puts it at the heart of Budapest's sports and events scene, with excellent accessibility. For the convenience of guests, there is a parking area for 700 cars.
The Small and Large Halls in Building B together cover an area of 5200 square metres. This can be divided into areas of 1300 and 3900 square metres using apron and sliding walls. The Great Hall can be further divided into sections using a double-layer white curtain system, allowing for multiple functions within a single event.The total size of Building B is almost 15 000 square metres, with vast public spaces, cloakrooms and public refreshment areas. The building also houses several smaller event halls and VIP rooms, which can be an excellent backdrop for a large event. At the entrance front of Building B is a 340 square metre restaurant, which can also be booked for events by special arrangement.
The building was designed and constructed with a high level of functionality in mind, in addition to outstanding aesthetics. The movement and service of large numbers of guests and spectators - up to 5000 people - is fully ensured. The building is equipped with a digital signage system, sound and projection technology suitable for sports competitions.
Next to Building B, there is a paved guest area and park with children's playground, fitness park, running track and 2 full-size grass football pitches.
An outdoor event area of 1 hectare has been created in the facility. It can be an excellent venue for corporate family days, sporting events and concerts.
Large square, for big plans
The MTK Sports Park is a standout among current venues in terms of its location, aesthetics and functionality. The Sportpark welcomes large projects from clients, for which it offers not only large spaces but also excellent services.
Do you like the location? Consult our experienced event planners!
Contact us for our discount partner code!