
CEU Nádor Event Centre
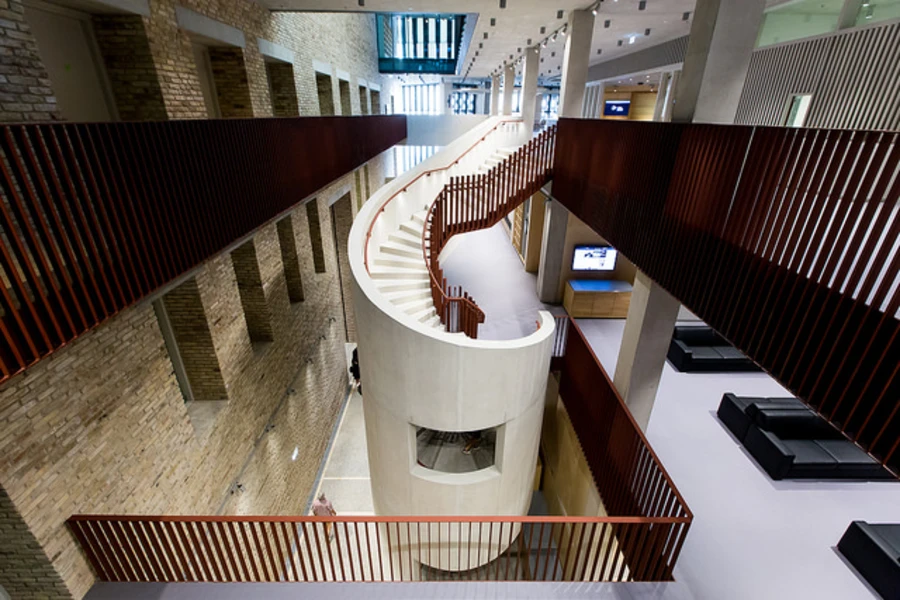
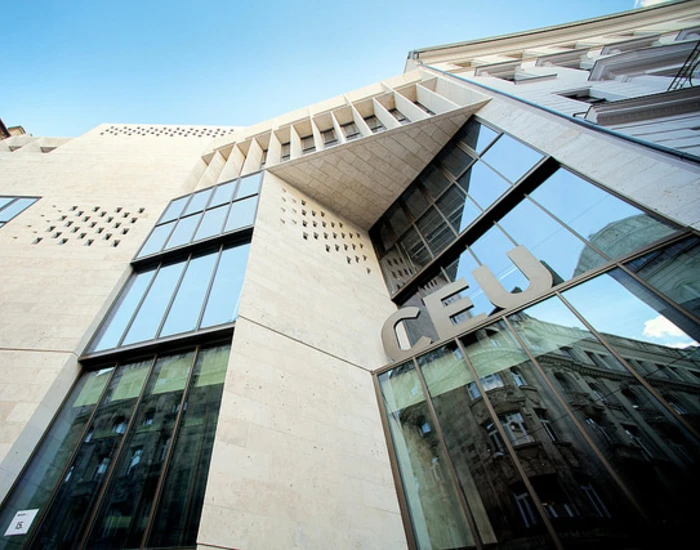
Located in the heart of Budapest, in the immediate vicinity of the Basilica and the Danube, the CEU Nádor Event Centre offers a modern architectural setting, state-of-the-art event technology and versatile spaces. This award-winning, environmentally conscious complex is an inspiring venue for conferences, business meetings, workshops, cultural programmes and formal events.
Modern spaces - versatile options
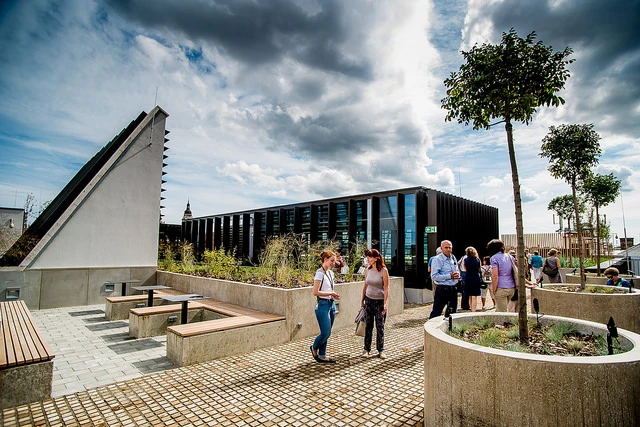
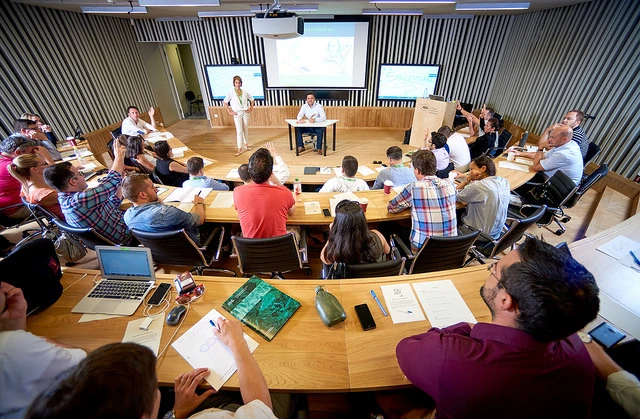
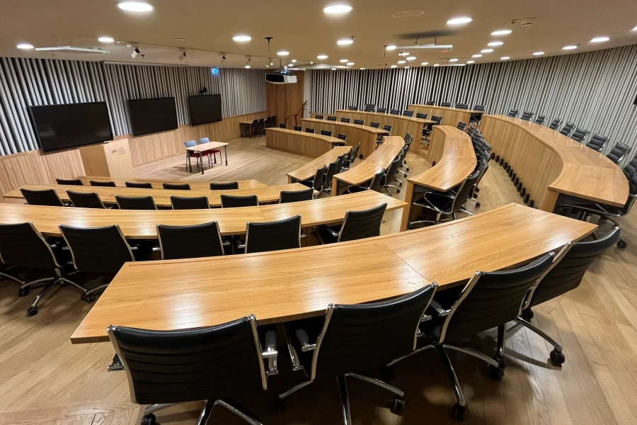
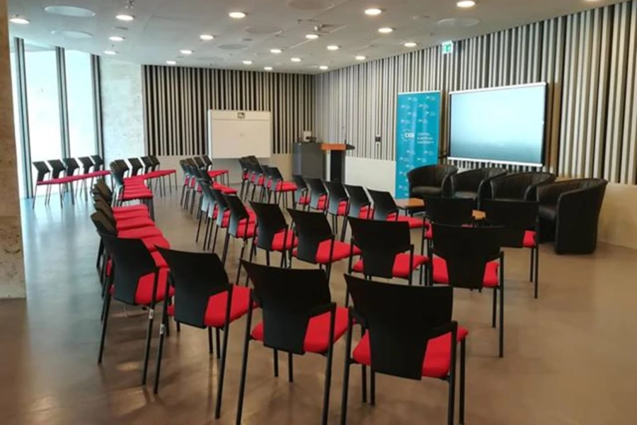
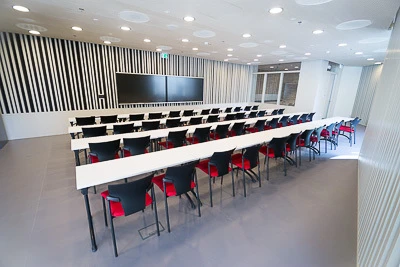
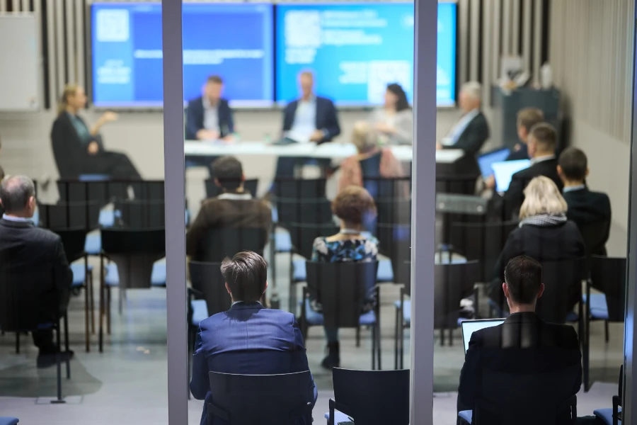
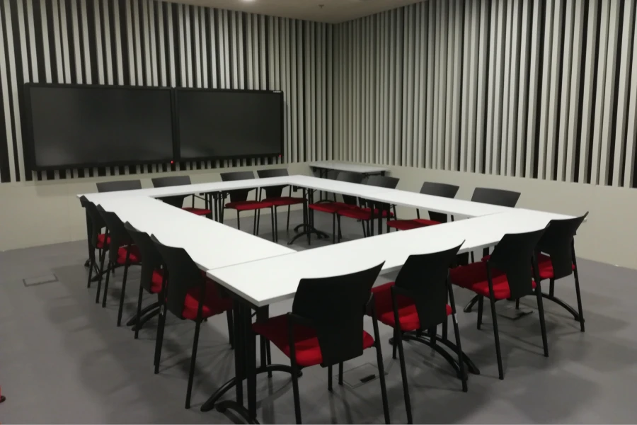
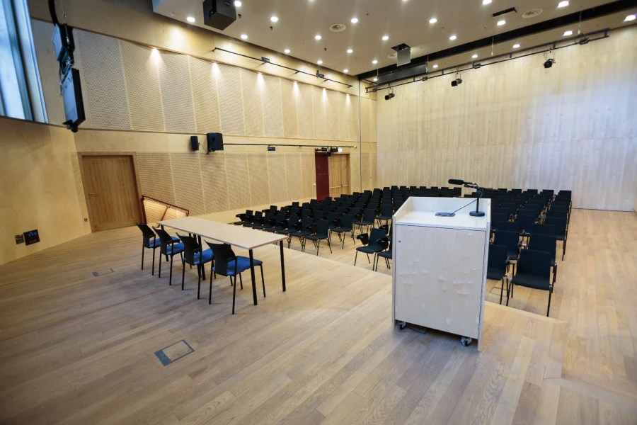
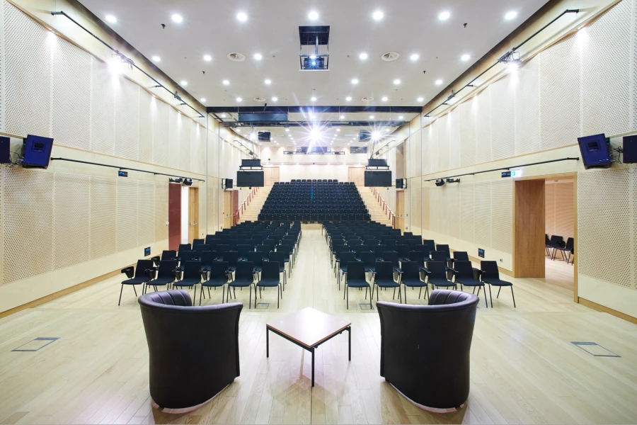
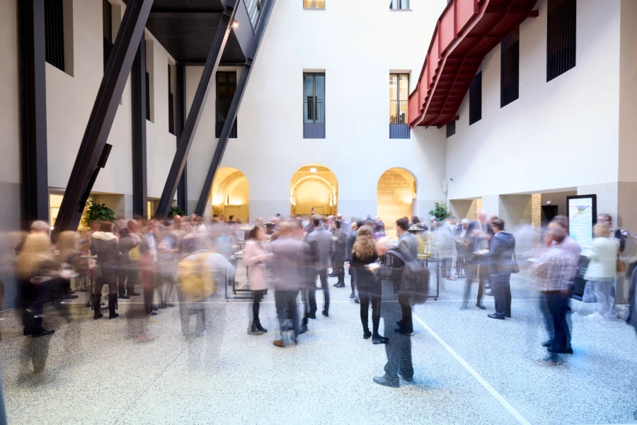
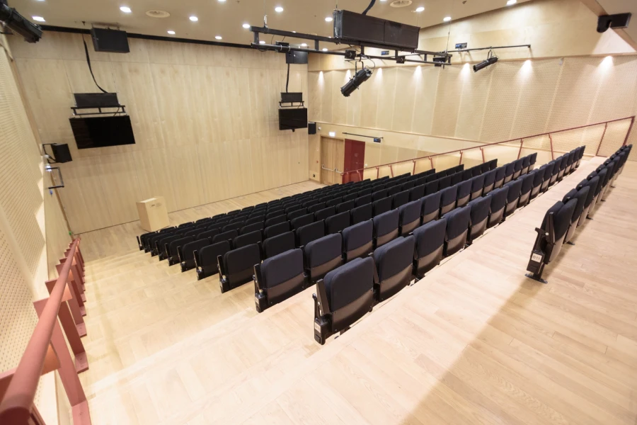
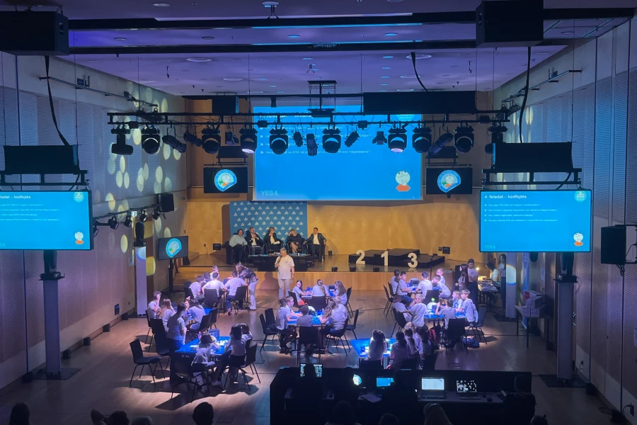
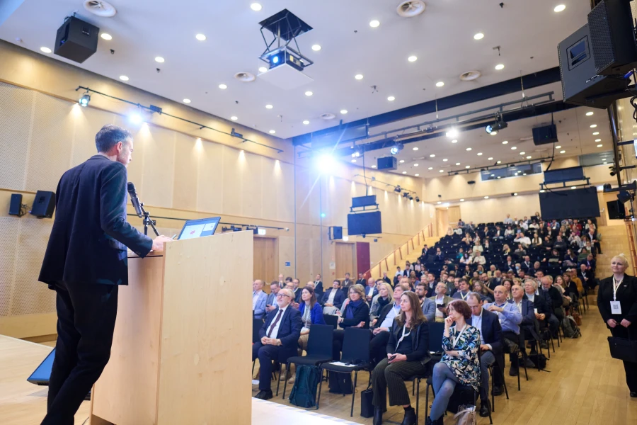
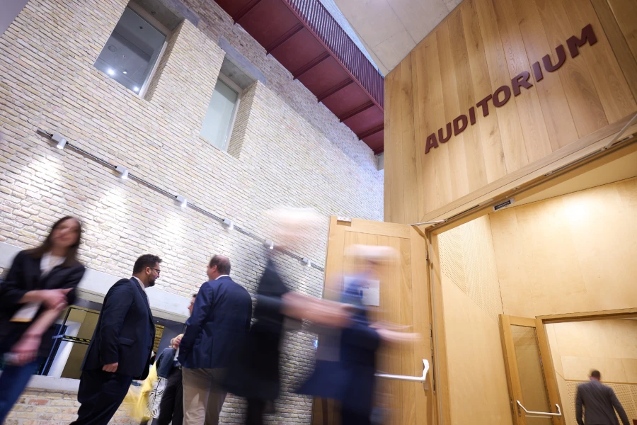
The CEU Nádor Event Centre’s event spaces, which vary in size and layout, offer solutions for a wide range of event types, from smaller professional programmes right through to conferences attended by several hundred people. One of the centre’s key venues is the 378 m² Auditorium, which can accommodate 400 people and can be divided into two separate rooms using a soundproof movable partition. The 90 m² Quantum room is suitable for presentations and workshops for up to 60 people, whilst the 151 m² Tiered room, with a capacity of 75, is ideal for conferences, presentations and press conferences. The breakout rooms and meeting rooms, which accommodate 16–50 people, provide a suitable setting for smaller meetings and training sessions. Events are made even more varied by the 270 m² Atrium, the 282 m² restaurant event space, the 80 m² Open Gallery and the rooftop garden with panoramic views.
Planning options and capacity:
| Available rooms | Classroom | Széksoros | U-shaped layout | Round-table / Island-style | Hosted by | m2 |
|---|---|---|---|---|---|---|
| Auditorium A | 96 persons | 150–180 people | 30–40 people | 90 persons | - | 201 m² |
| Auditorium B | with a fold-out writing pad, 156 people | 156 people | - | - | - | 177 m² |
| Auditorium AB | 150 people | 400 persons | 50 persons | 120 persons | - | 378 m² |
| Terraced conference room | 75 persons | - | - | - | - | |
| Quantum Room | 52 people | 60 persons | 26 persons | 35 persons | - | 90 m² |
| Small rooms | 16–30 people | 20–40 people | 10–30 people | - | - | 34–50 m² |
| Medium-sized hall | 40 persons | 60 persons | 40 persons | - | - | 77.5 m² |
| Atrium | - | 100 persons | - | 35 persons | 400 persons | 270 m² |
| Roof terrace (Open) | - | - | - | - | 120 persons | 600 m² |
High-tech backdrop, sustainable environment
The technical facilities in the rooms at the CEU Nádor Event Centre are tailored to the requirements of professional business and specialist events. The Auditorium is equipped with built-in lighting and sound systems, a Full HD projector, monitors, microphones and cameras, and facilities for video calls and live streaming are also available. The Quantum room’s two smartboards, each with an internet connection, enable parallel presentations and online functions, whilst the Tiered room is equipped with built-in cameras, ceiling-mounted microphones and streaming facilities. The venue also supports events with catering, event organisation and additional services, and it is also possible to engage external catering and technical service providers. The central location is easily accessible by public transport, and, by prior arrangement, underground parking spaces can be provided for up to five cars.
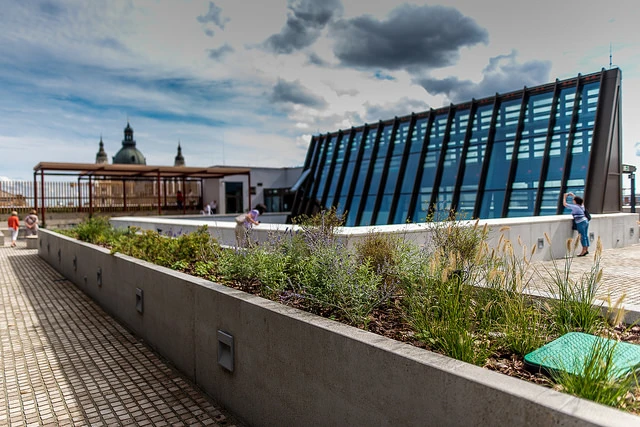
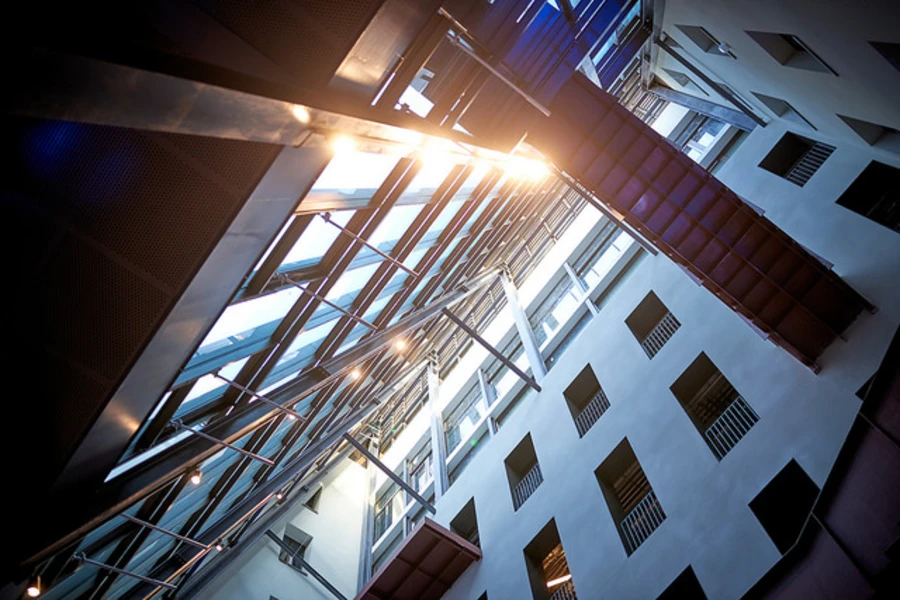
Opened in 2016, the building is the work of the Irish architectural duo O’Donnell + Tuomey, who have combined historical architectural elements with modern, energy-efficient solutions. The environmentally conscious design includes, amongst other things, natural ventilation, shading systems, a rainwater harvesting system and a communal roof garden featuring bird- and bee-friendly plants. The roof terrace offers a unique panoramic view of the Parliament Building, Buda Castle and the Basilica, creating a distinctive setting for receptions, film screenings and smaller cultural events. With its central location, varied event spaces, modern technical facilities and commitment to sustainability, the CEU Nádor Event Centre offers a comprehensive venue for hosting high-calibre events.
Do you like the location? Consult our experienced event planners!
Contact us for our discount partner code!